Demo site
New mission
JR
15.0 m
10.5 m
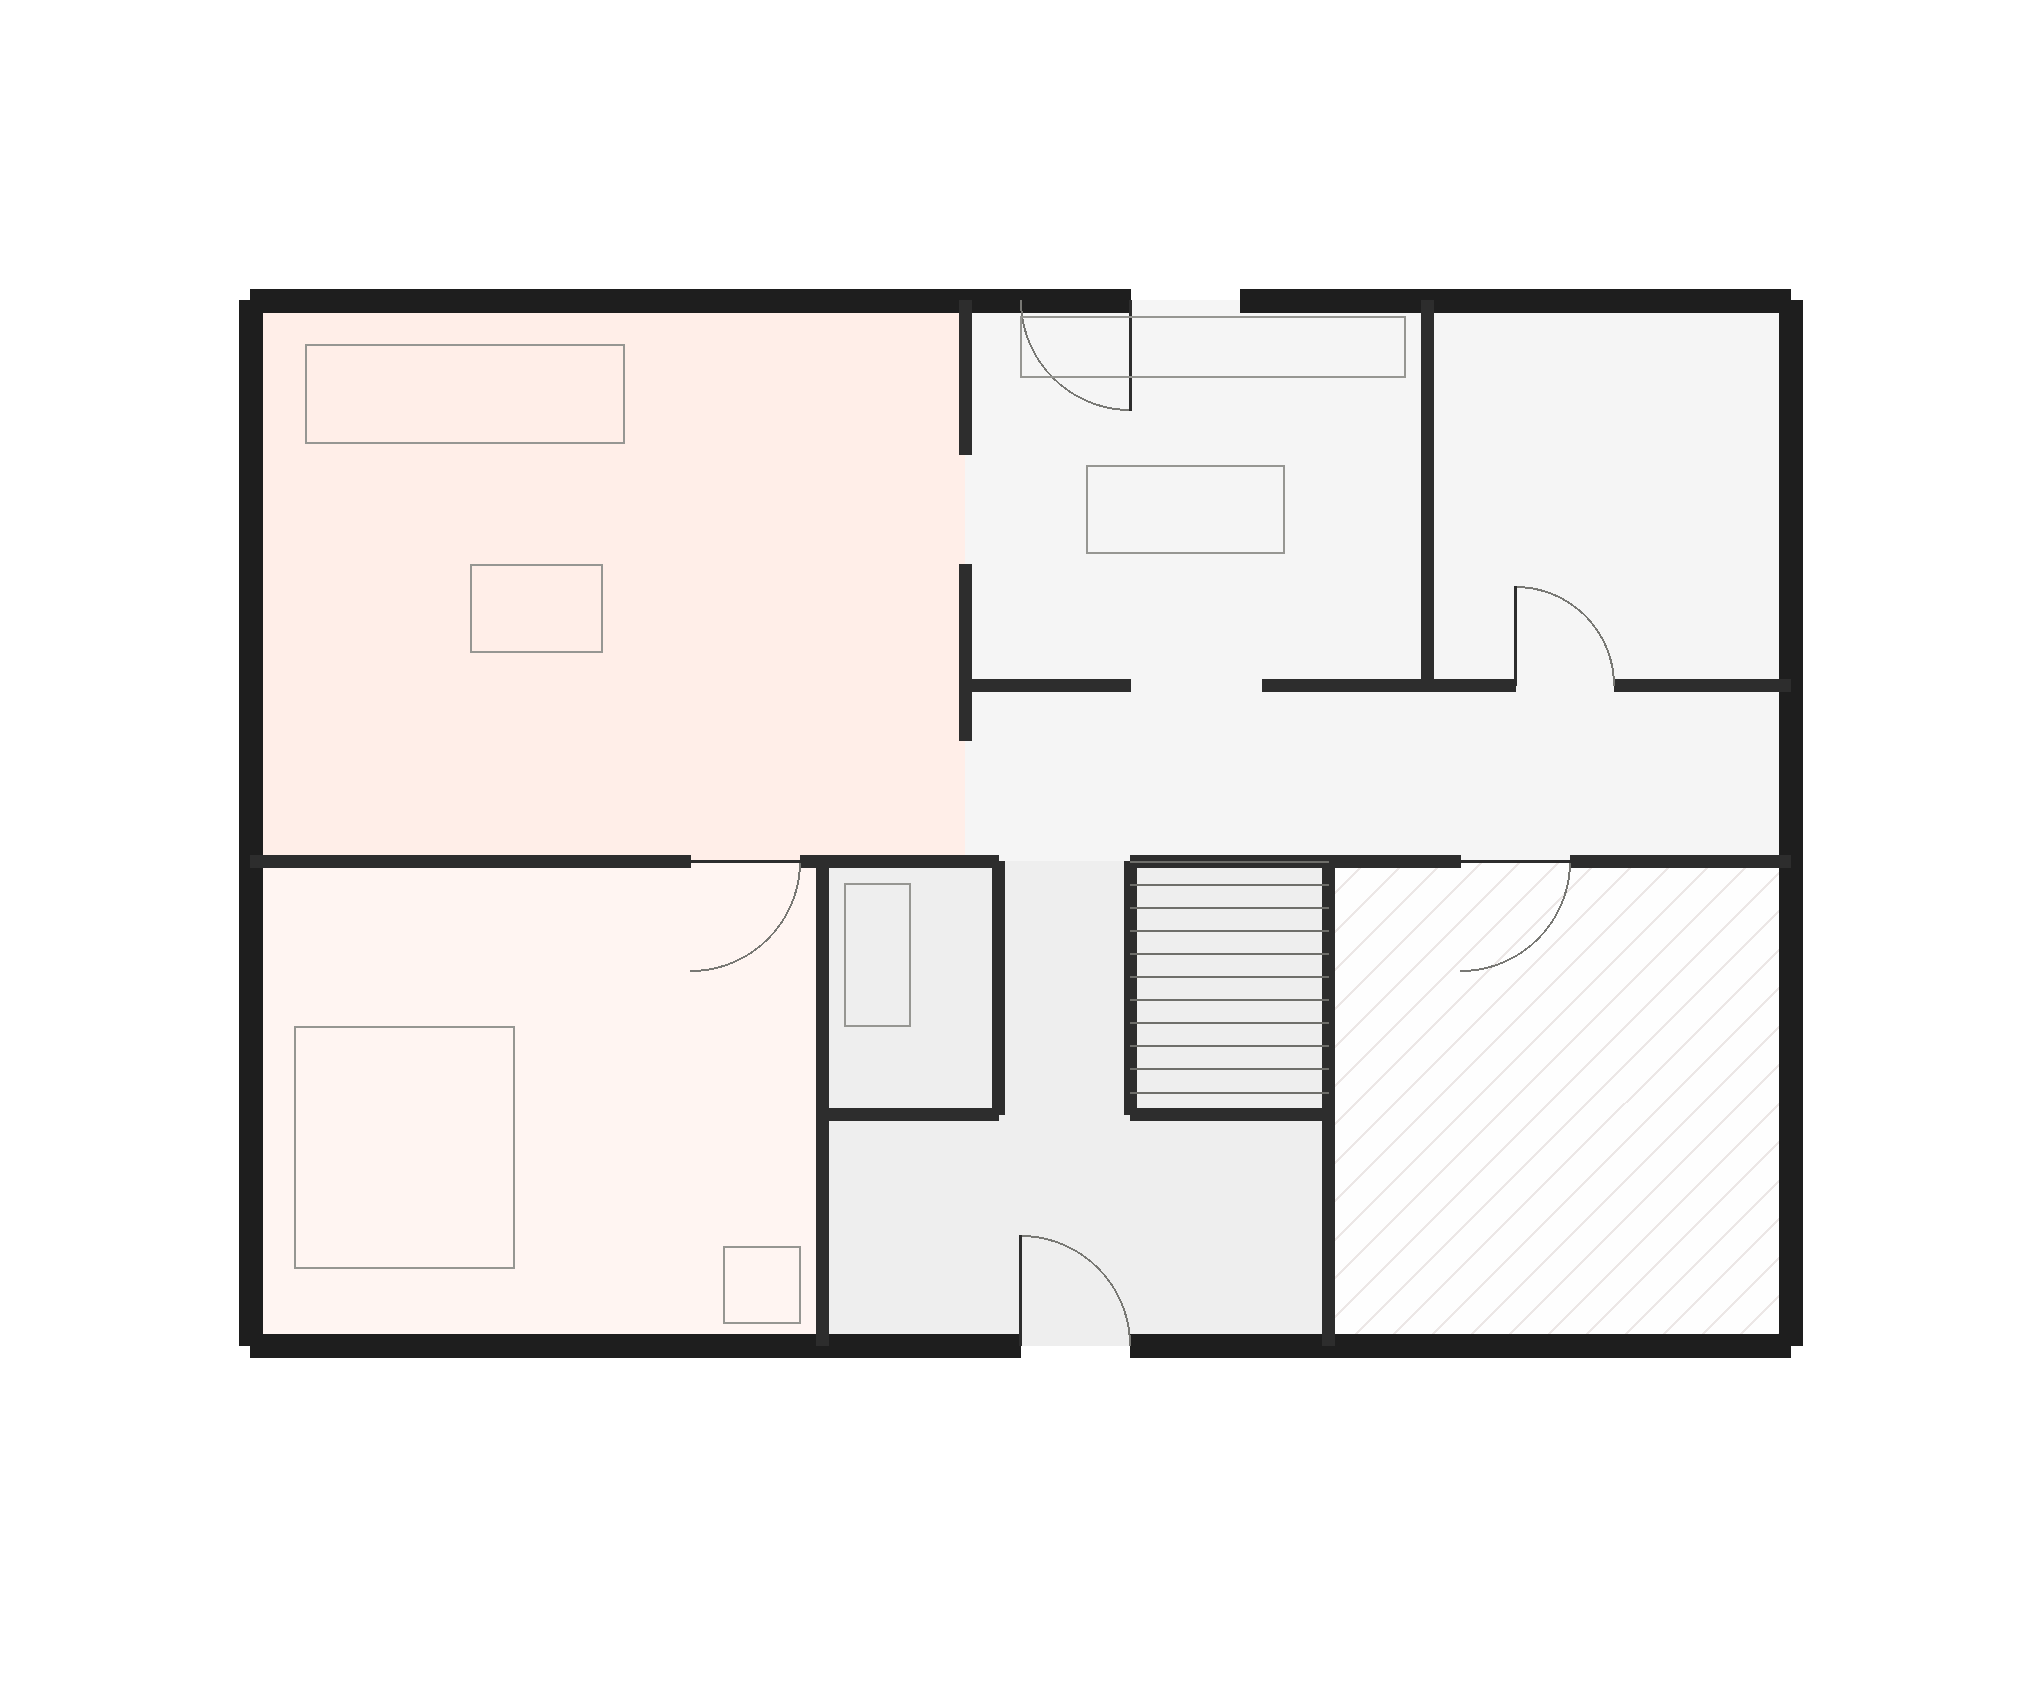
Living room
Kitchen
Den
Hallway
Bedroom 1
Entry
Garage
D1
D2
D3
D4
No-fly
Entry A, launch
Entry B
Select
Geofence
No-fly
Entry
Ground floor
 15.0 m10.5 mLiving roomKitchenDenHallwayBedroom 1EntryGarageD1D2D3D4No-flyEntry A, launchEntry B